
Risk 01 — Style Unity
Five categories had to read as one coordinated set
Five product categories had to read as one coordinated set, not pieces pulled from different suppliers — across 26 identical bathrooms.
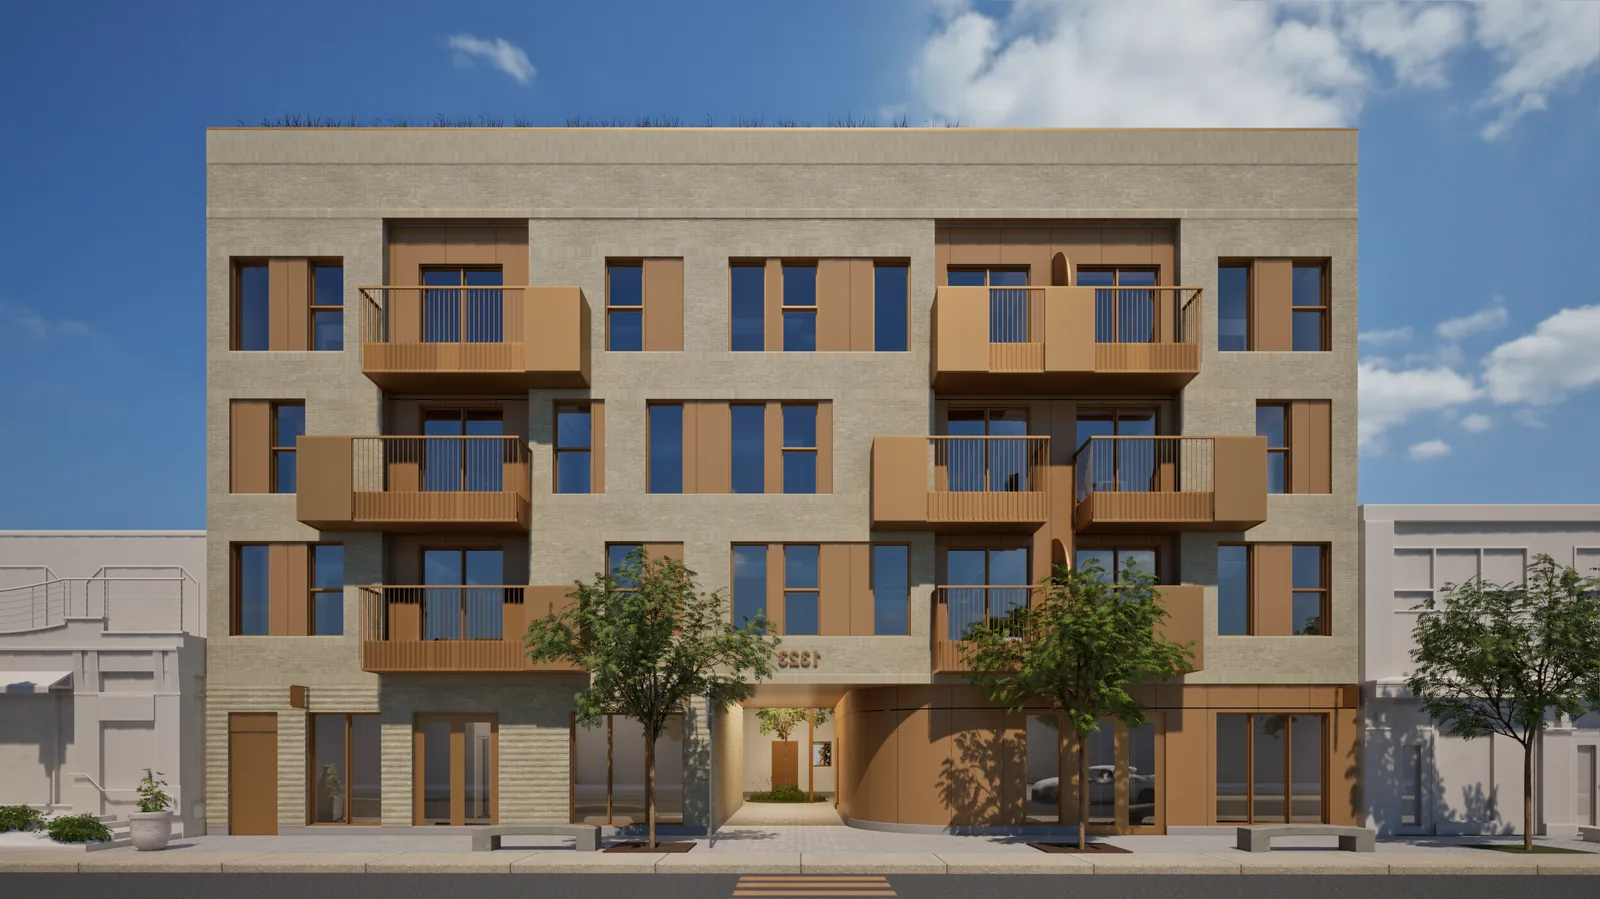
A complete one-stop bathroom delivery for a boutique Canadian apartment building — 26 matched sets spanning shower doors, solid-surface wall panels, shower bases, faucets and shower heads, unified in finish and packed per unit so the on-site team could sort fast and fit without rework.
“Health made the entire bathroom system easier to install and easier to maintain — and gave the project a more unified, high-end finish.” — Olivia Bennett, Procurement Lead
In September 2025, Health received an inquiry from Ms. Olivia Bennett, procurement lead for the MAGUIRE apartment project in Canada. The boutique apartment building needed unified procurement for around 26 bathrooms — delivered as one coordinated package rather than a stack of separate single-product orders.
A boutique Canadian apartment building.
Procurement lead for the MAGUIRE apartment project.
Full-set delivery completed.
Faucets, shower heads, shower doors, solid-surface wall panels and solid-surface bases.
The brief: a modern, clean look that stays easy to clean and maintain across every unit — with all five categories engineered and delivered as one coordinated set.
Olivia’s real concern was never the price of a single item. It was whether faucets, shower heads, shower doors, wall panels and bases could sit together in one compact Canadian apartment bathroom with a unified style, matched sizes and a smooth install. Compact layouts leave very little tolerance for error.
Five product categories had to read as one coordinated set, not pieces pulled from different suppliers — across 26 identical bathrooms.
In tight apartment bathrooms, poorly coordinated panels, bases and doors cause rework, leaks and oversized gaps.
Weak coordination stretches on-site time — and repeats the same mistake across all 26 units.
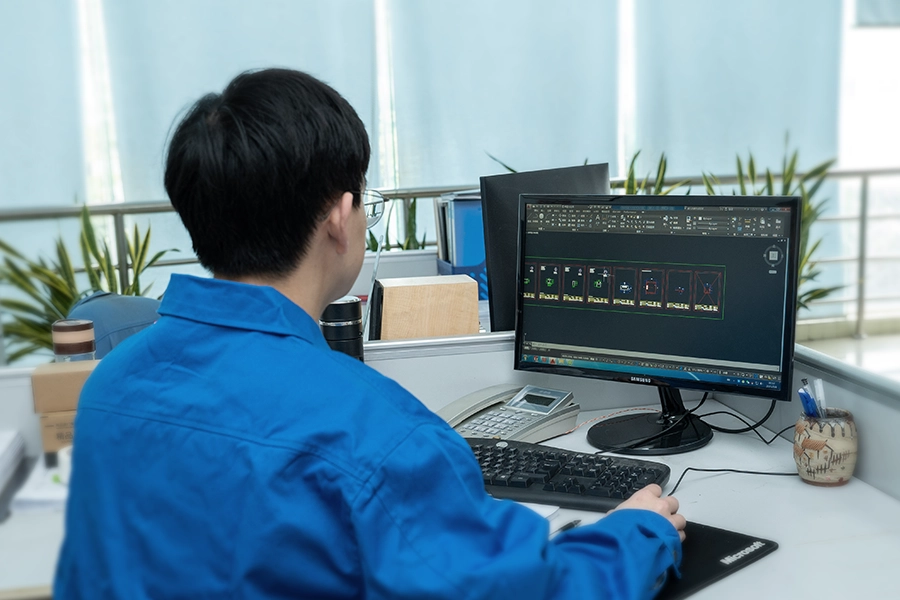
After receiving the floor plans and bathroom dimensions, Health did not quote right away. Engineers first built a product configuration list for every bathroom, then locked the details unit type by unit type — so each set was engineered as one system before any price was put on the table.
Every set was treated as a single engineered system: the configuration list came before the quotation, and every finish, size and installation relationship was confirmed per layout — so nothing was left to site improvisation.
A per-bathroom product list came first, keeping every set coordinated instead of priced as loose, disconnected items.
The shower-door opening method, solid-surface base size, wall-panel cutting and the faucet/shower finish were locked per layout.
Same color-family hardware paired with easy-clean solid-surface wall panels replaced traditional tile work — cutting on-site labor cost and preventing later grout mold.
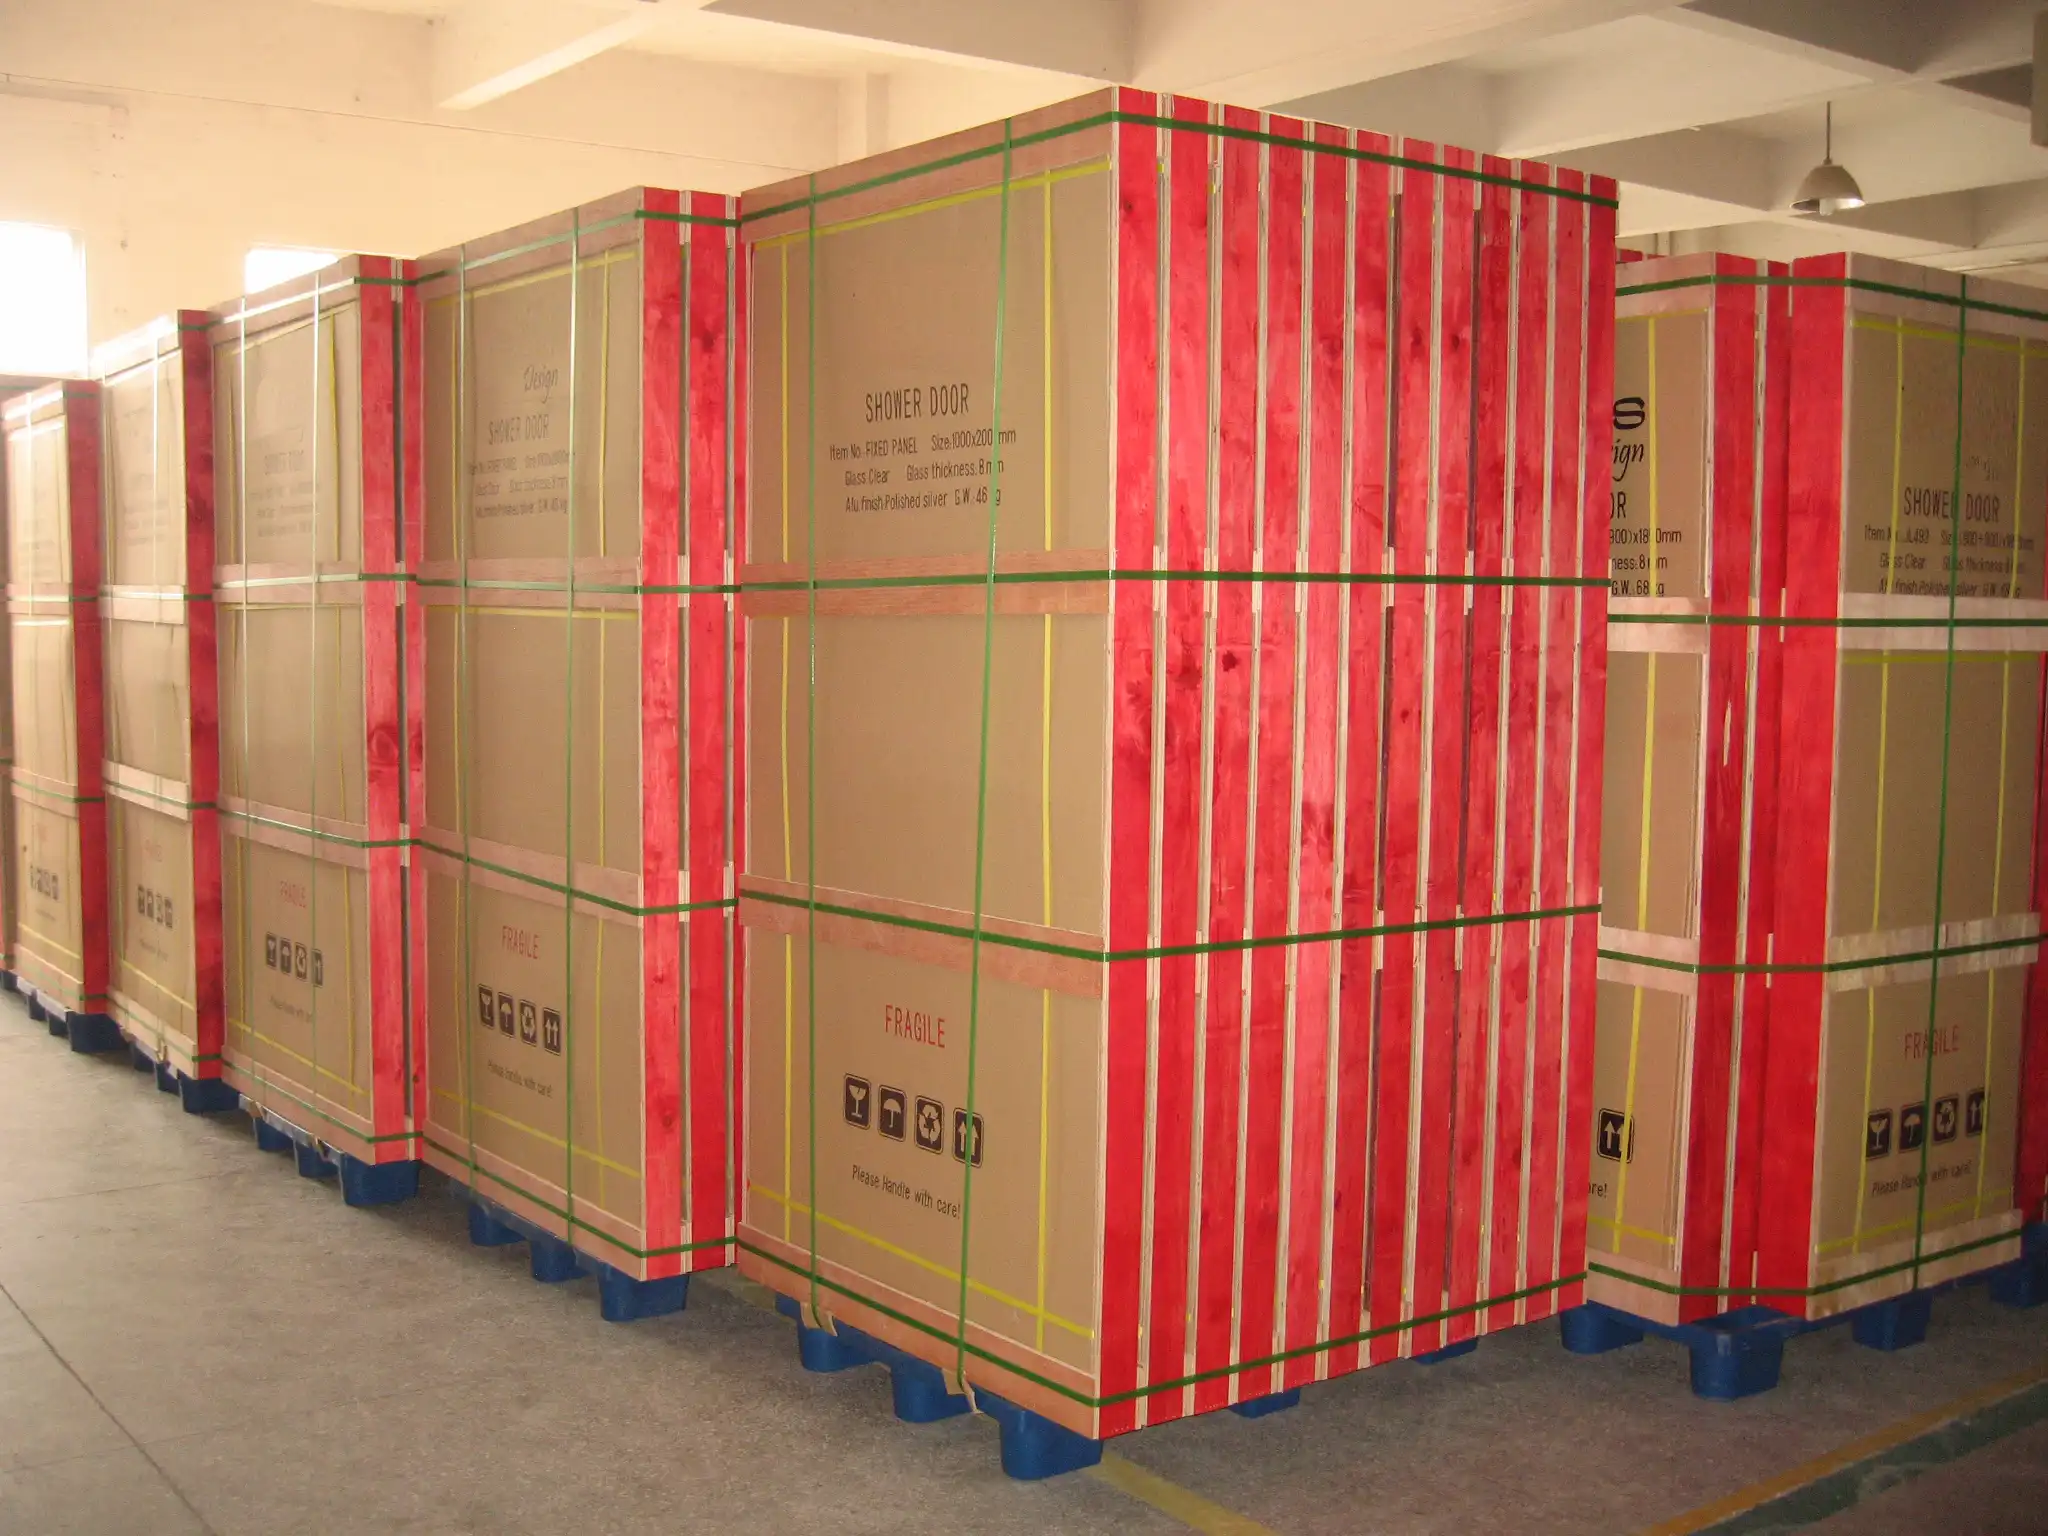
Health completed the full product supply for all 26 bathrooms. Each bathroom was packed independently and labeled with its room number, product name and installation position, so the local Canadian installation team could sort fast and fit without repeatedly checking accessories — overall installation efficiency clearly improved.
“Health solved more than just our procurement problem — they made the entire bathroom system easier to install and easier to maintain, and gave the apartment project a more unified, high-end finish.”
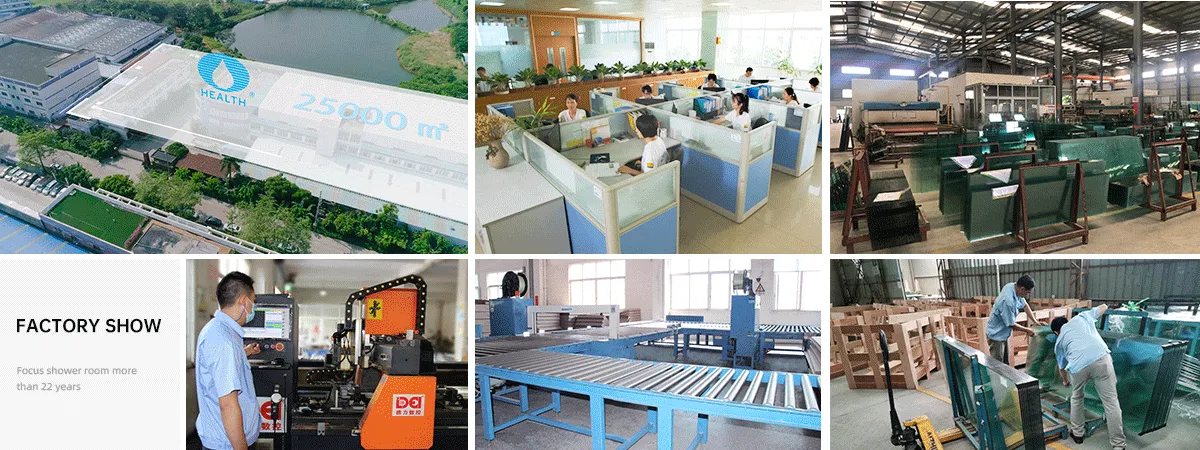
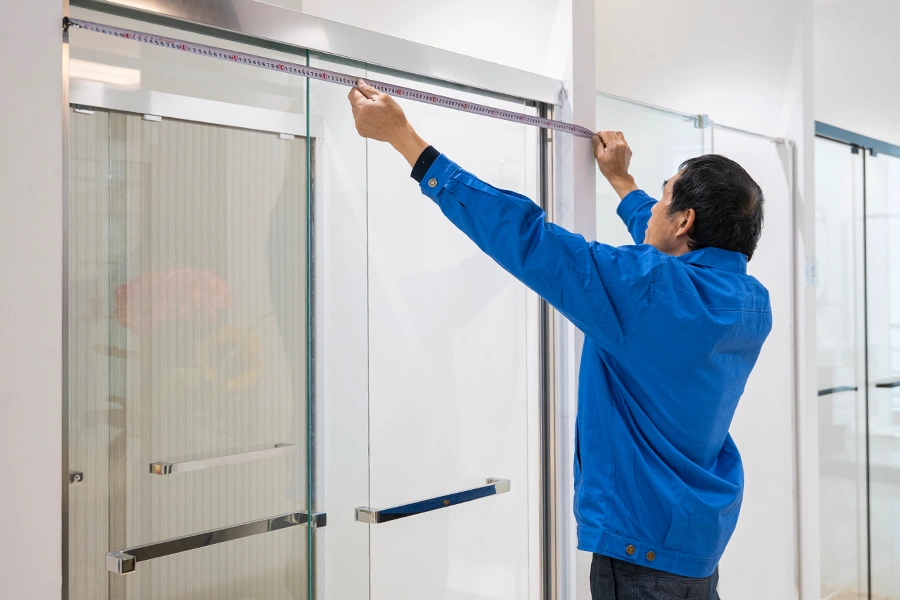
How one coordinated 26-set package moved through per-bathroom configuration, in-house production, dimension checking and per-unit export packing — before arriving on the Canadian site.
Same engineering discipline, different project types. See how Health controls custom sizing, finishes and zone-based packaging across multi-unit and commercial builds.
Around 150 sets of office glass doors and exterior windows, delivered with drawing review, zone-based privacy planning and floor/zone-numbered packaging.
Read the Tanzania case Case · AustraliaCustom balcony railing engineered for high salt spray, humidity and strong sea wind, with open glass preserving the sea view and zone/floor-numbered packaging.
Read the Australia caseThree questions our buyers ask most often – covering package coordination across bathroom components, packaging that cuts site labor, and solid-surface panels versus tile. Tap a question to read our standard answer.
For project buyersBy discussing the package as one coordinated delivery path. That means size, finish, and installation relationships are checked earlier instead of left to site improvisation.
For contractorsIndependent packaging makes unloading, room assignment, and installation sequence clearer. That reduces sorting time and lowers the chance of components being mixed across units.
For developers & installersSolid-surface panels install as large prefabricated sheets, which reduces on-site tile labor and removes the grout lines that later trap mold. Paired with same color-family hardware, they keep a compact bathroom clean, modern and easy to maintain – the direction Health recommended for the MAGUIRE units.