
Risk 01 — Durability
High-frequency daily traffic
Constant daily traffic puts repeated load on glass-door hardware, hinges and fittings — far beyond normal residential use.
A newly built commercial office building in Dar es Salaam, Tanzania. Around 150 sets of custom office glass doors and exterior windows — reviewed on the drawings, engineered zone by zone, and packed by floor and number for a June 2025 delivery.
“Health didn’t just supply doors and windows — they helped us control the custom details that most often go wrong, before production even started.” — Joseph Mrema, Project Coordinator
In June 2025, Health (KJbath) received an inquiry from a newly built commercial office building in Dar es Salaam, Tanzania, coordinated by Mr. Joseph Mrema — in total, around 150 sets of office glass doors and exterior windows.
A newly built commercial office building.
Project coordinator · inquiry received in June 2025.
Production & delivery completed.
Office glass doors plus exterior windows across multiple floors.
The project covered offices across multiple floors, meeting rooms, corridor areas and the exterior facade. Unlike hotel projects where price leads the conversation, this client cared most about safety, dimensional accuracy and long-term stability. From the start, Joseph repeatedly confirmed glass thickness, profile strength, hardware durability, sealing performance, and whether every opening could be customized precisely to the architectural drawings.
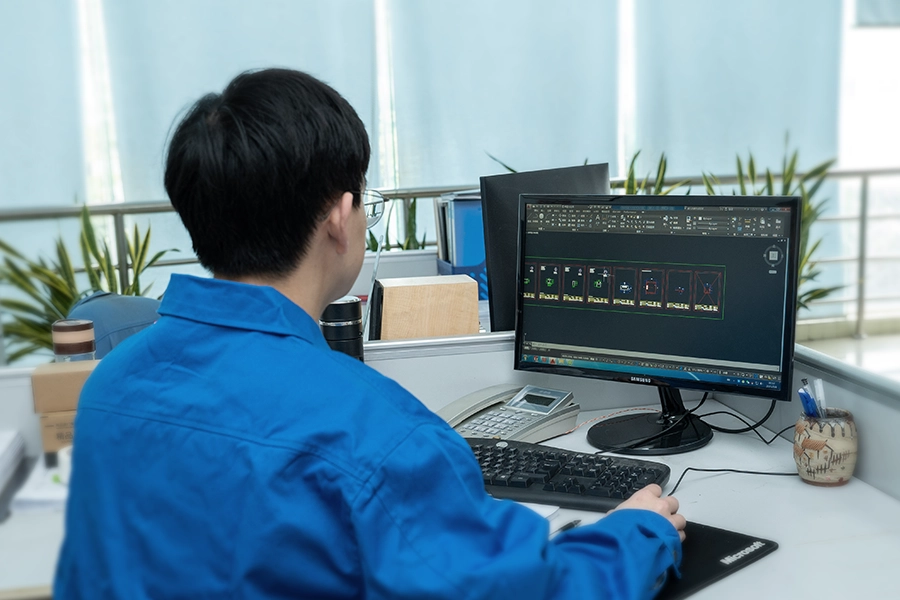
Office glass doors are opened and closed constantly through the working day, so hardware and fittings face far more repeated stress than in residential use. The exterior windows also had to perform under Dar es Salaam’s high temperature, strong sunlight, rainy season and wind pressure — while every opening across the building was a custom size.
Constant daily traffic puts repeated load on glass-door hardware, hinges and fittings — far beyond normal residential use.
Exterior windows must resist local heat, glare, seasonal rain and wind pressure without losing their seal or stability.
Many non-standard openings across multiple floors have to match the drawings exactly, or installation rework follows.
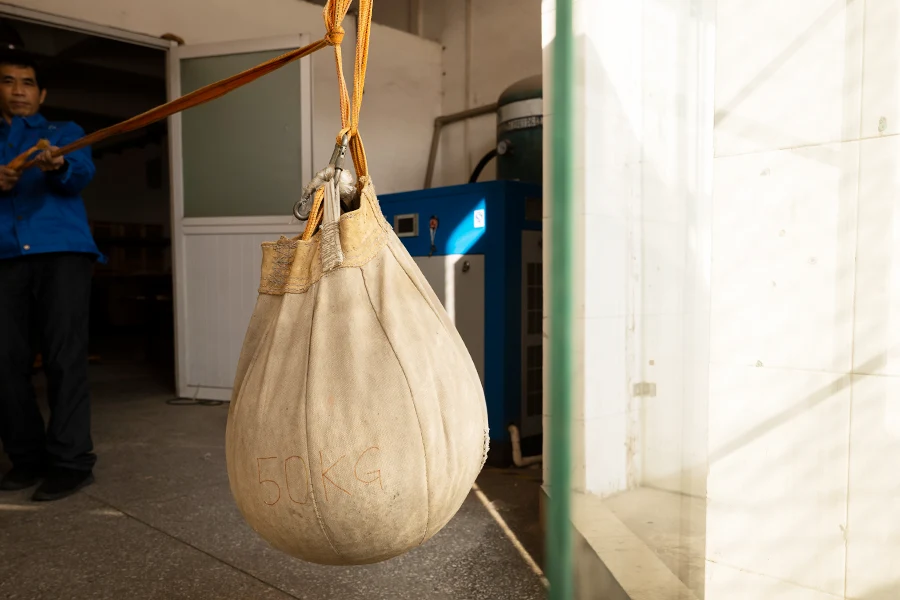
After receiving the architectural floor plans and door-and-window opening dimensions, Health’s engineers carried out a full drawing review before production expanded — then turned the building into a clear, zone-by-zone plan.
Glass thickness, profile strength, hardware durability and sealing were all confirmed on the drawings before a single panel was cut — then the whole building was organized into a technical package and a packing logic the site crew could follow set by set.
Engineers re-checked the floor plans and opening dimensions, confirming glass thickness, profile strength, hardware durability and sealing in advance.
The client received product structure drawings, hardware configuration notes, packaging suggestions and installation precautions — reducing on-site errors before they happen.
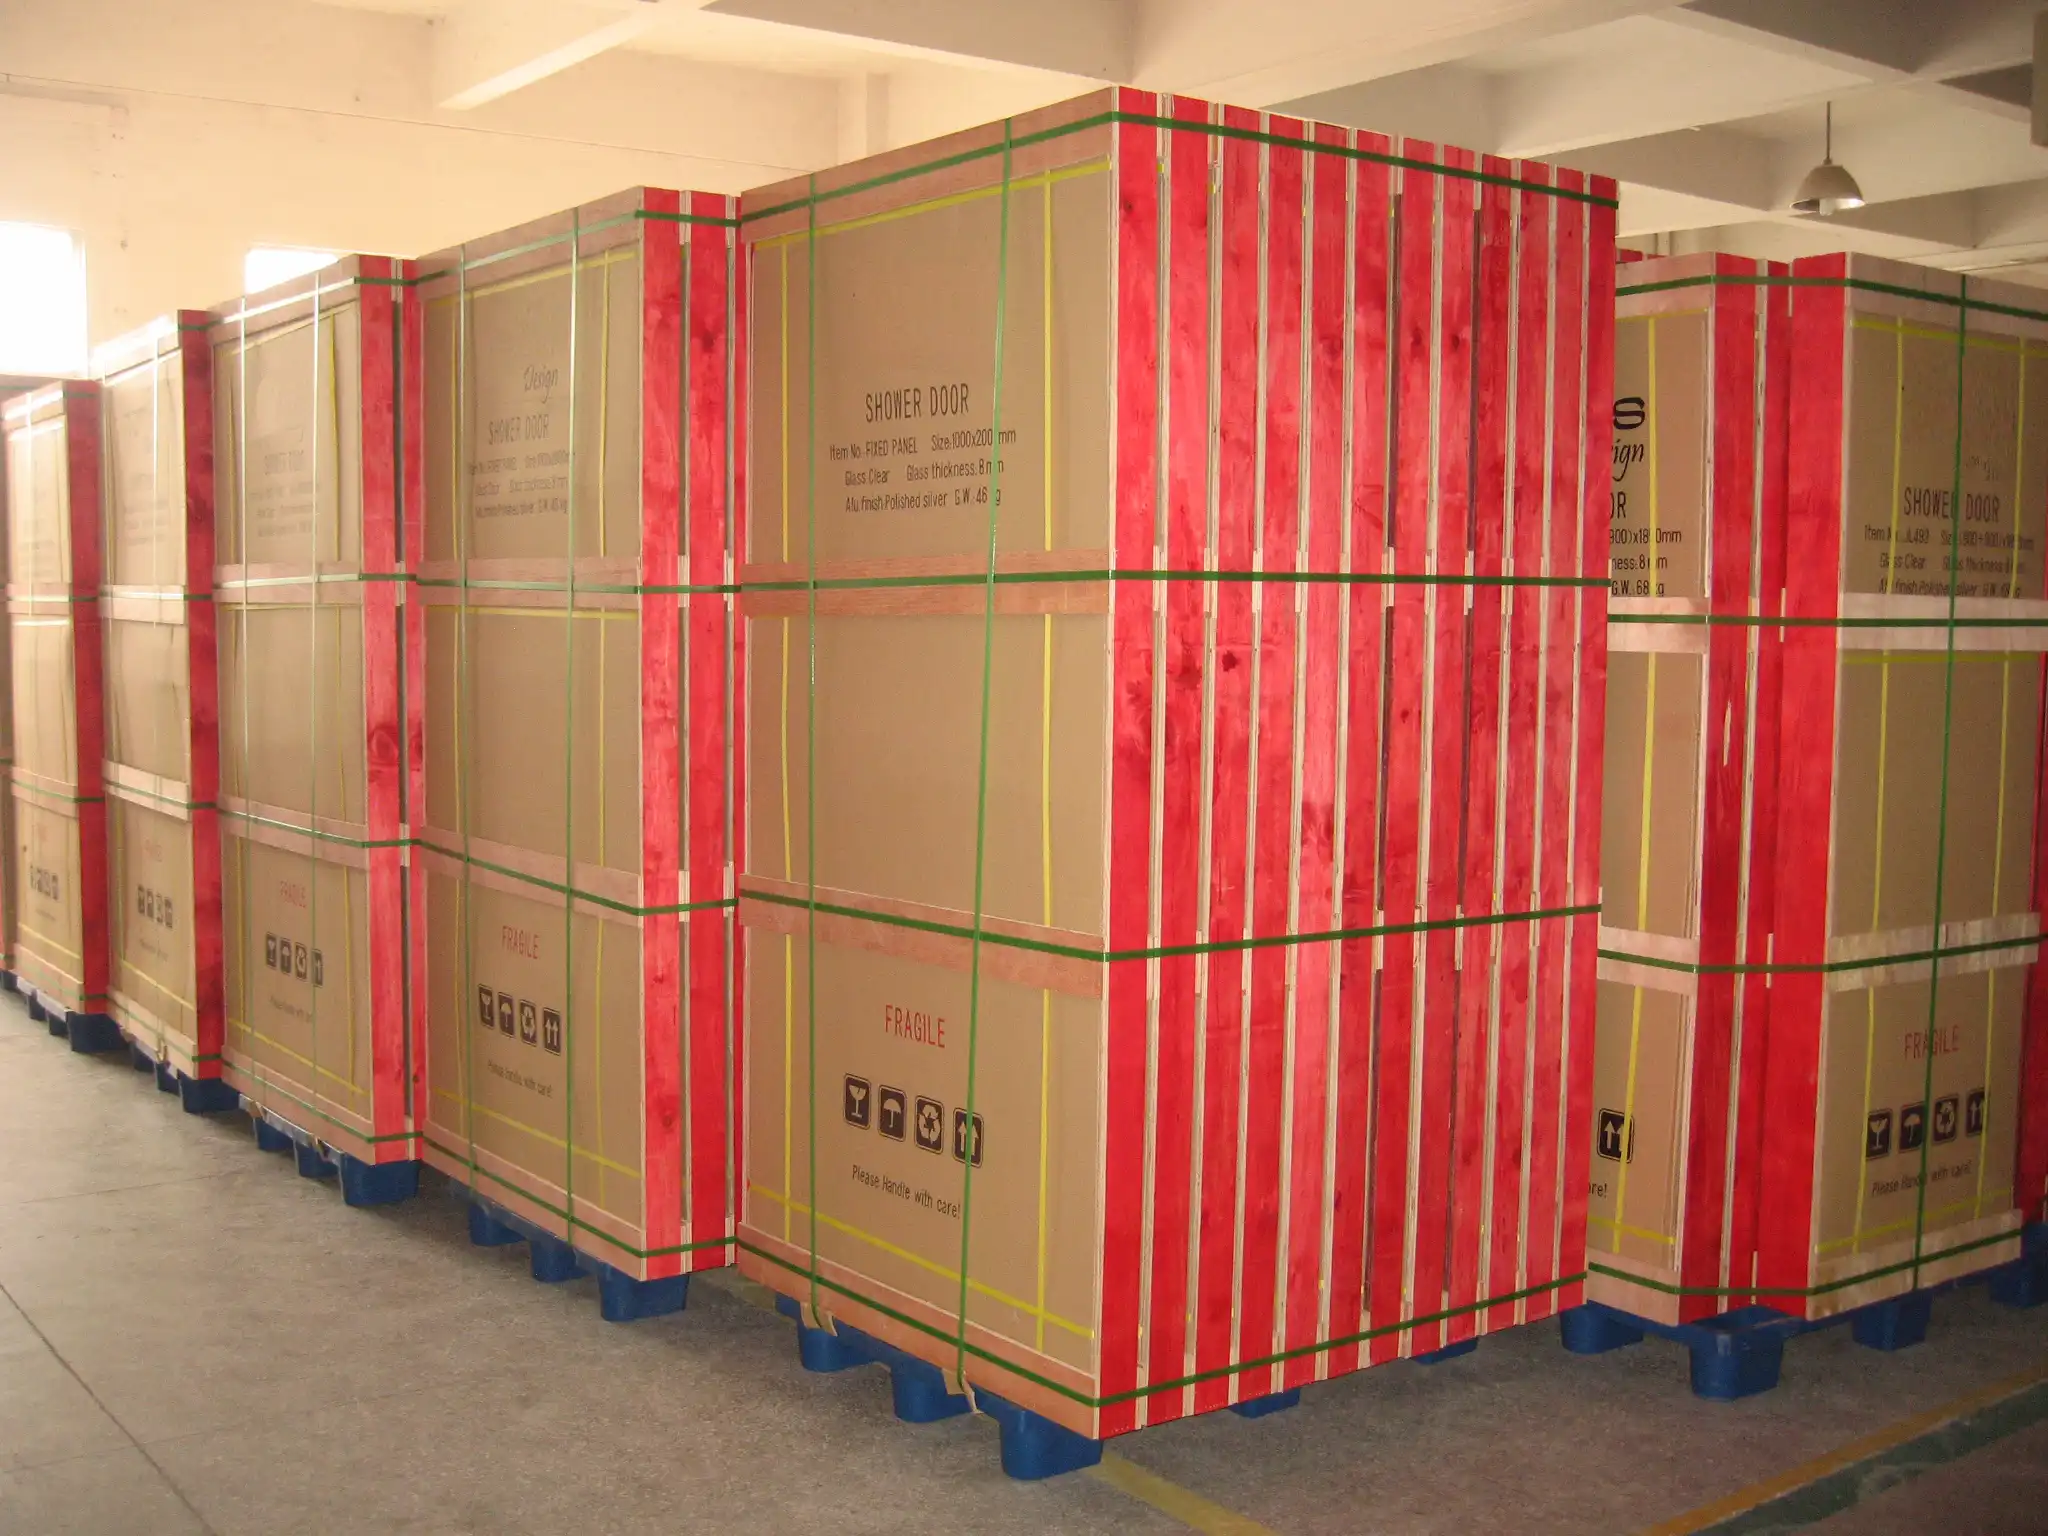
During mass production, every batch of glass doors and windows was sorted and packed by floor, zone and number, so crews could identify and install each set fast.
More transparent glass doors maximize natural light and keep the workspace open and bright.
Glass configurations tuned for privacy and sound insulation, so meetings stay confidential.
Aluminum profile color, glass color and opening type matched to the building’s facade design.
Health completed the production and shipment of all ~150 sets. The client reported a high dimensional match across the custom openings, an installation process that ran more smoothly than expected, and a more modern, brighter look for the whole office building — with less spent on on-site secondary modification.
“Health didn’t just supply door and window products — they helped us control the custom steps that most often go wrong on an office building project, before they ever reached the site.”
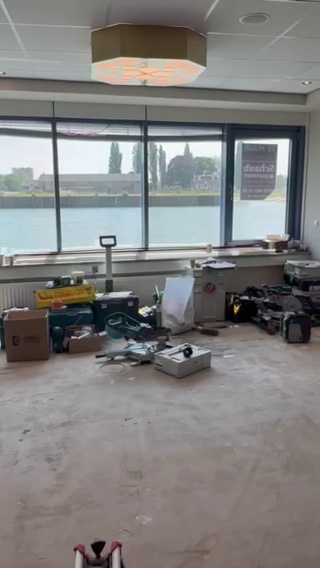
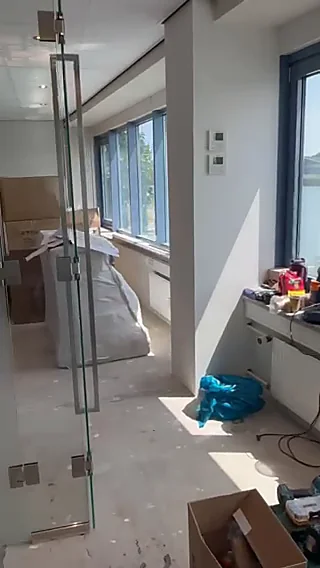
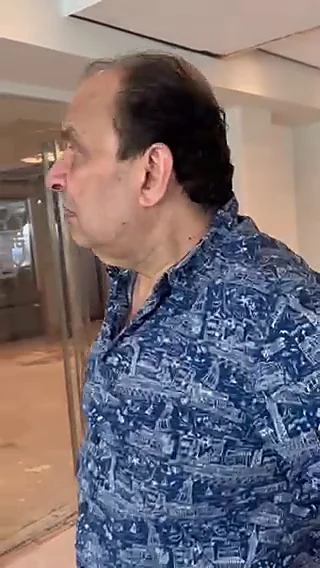
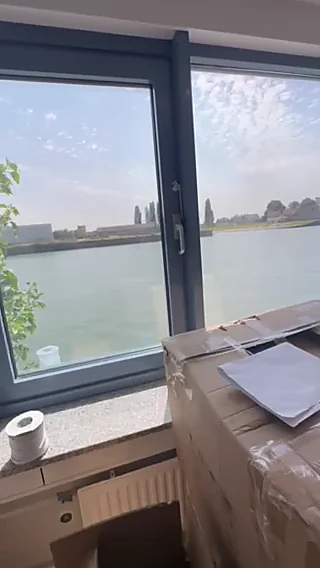
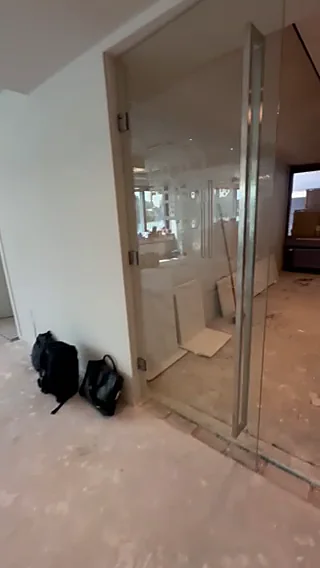
Frames from the project site — glass office doors and full-height windows installed floor by floor, with the project coordinator reviewing fit and finish on location.
Same engineering discipline, different project types. See how Health controls custom sizing, finishes and zone-based packaging across multi-unit and coastal builds.
26 complete bathroom sets delivered as matched, room-labeled packages for a Canadian multi-family project.
Open the case Case · AustraliaA coastal balcony railing system engineered for salt spray, sea wind and an occupied-building installation sequence.
Open the caseThree questions our buyers ask most often – covering hardware durability in high-traffic office buildings, sizing control across custom openings, and exterior windows for harsh climates. Tap a question to read our standard answer.
For project buyersCommercial entry systems need durability discussions earlier because repeated use changes the hardware and fitting expectations compared with normal residential applications. On this Dar es Salaam project, hardware durability was confirmed at the drawing stage, and a hardware configuration guide shipped with the order.
For project teamsThe key is disciplined CAD review and clear zone logic before production. That keeps repeated custom dimensions from drifting into avoidable installation problems. Here, engineers re-checked the floor plans and opening dimensions first, then packed every batch by floor, zone and number.
For developers & facade contractorsStart from the site environment, not the catalog. On this Dar es Salaam building, the exterior windows were matched to the facade aluminum profile color, glass color and opening type after reviewing local high temperature, strong sunlight, rainy season and wind pressure — with profile strength, glass thickness and sealing confirmed on the drawings before production.