
Risk 01 — Corrosion
Permanent salt-air exposure
High humidity, salt spray, and strong sea wind put constant corrosion pressure on every exposed fitting.
At Waterview Beach Apartment in Dee Why, NSW, balcony railings had to resist salt-laden sea air, preserve open ocean views, and install cleanly inside an occupied building — so corrosion resistance, glass clarity, and zone-numbered packaging were engineered as one system.
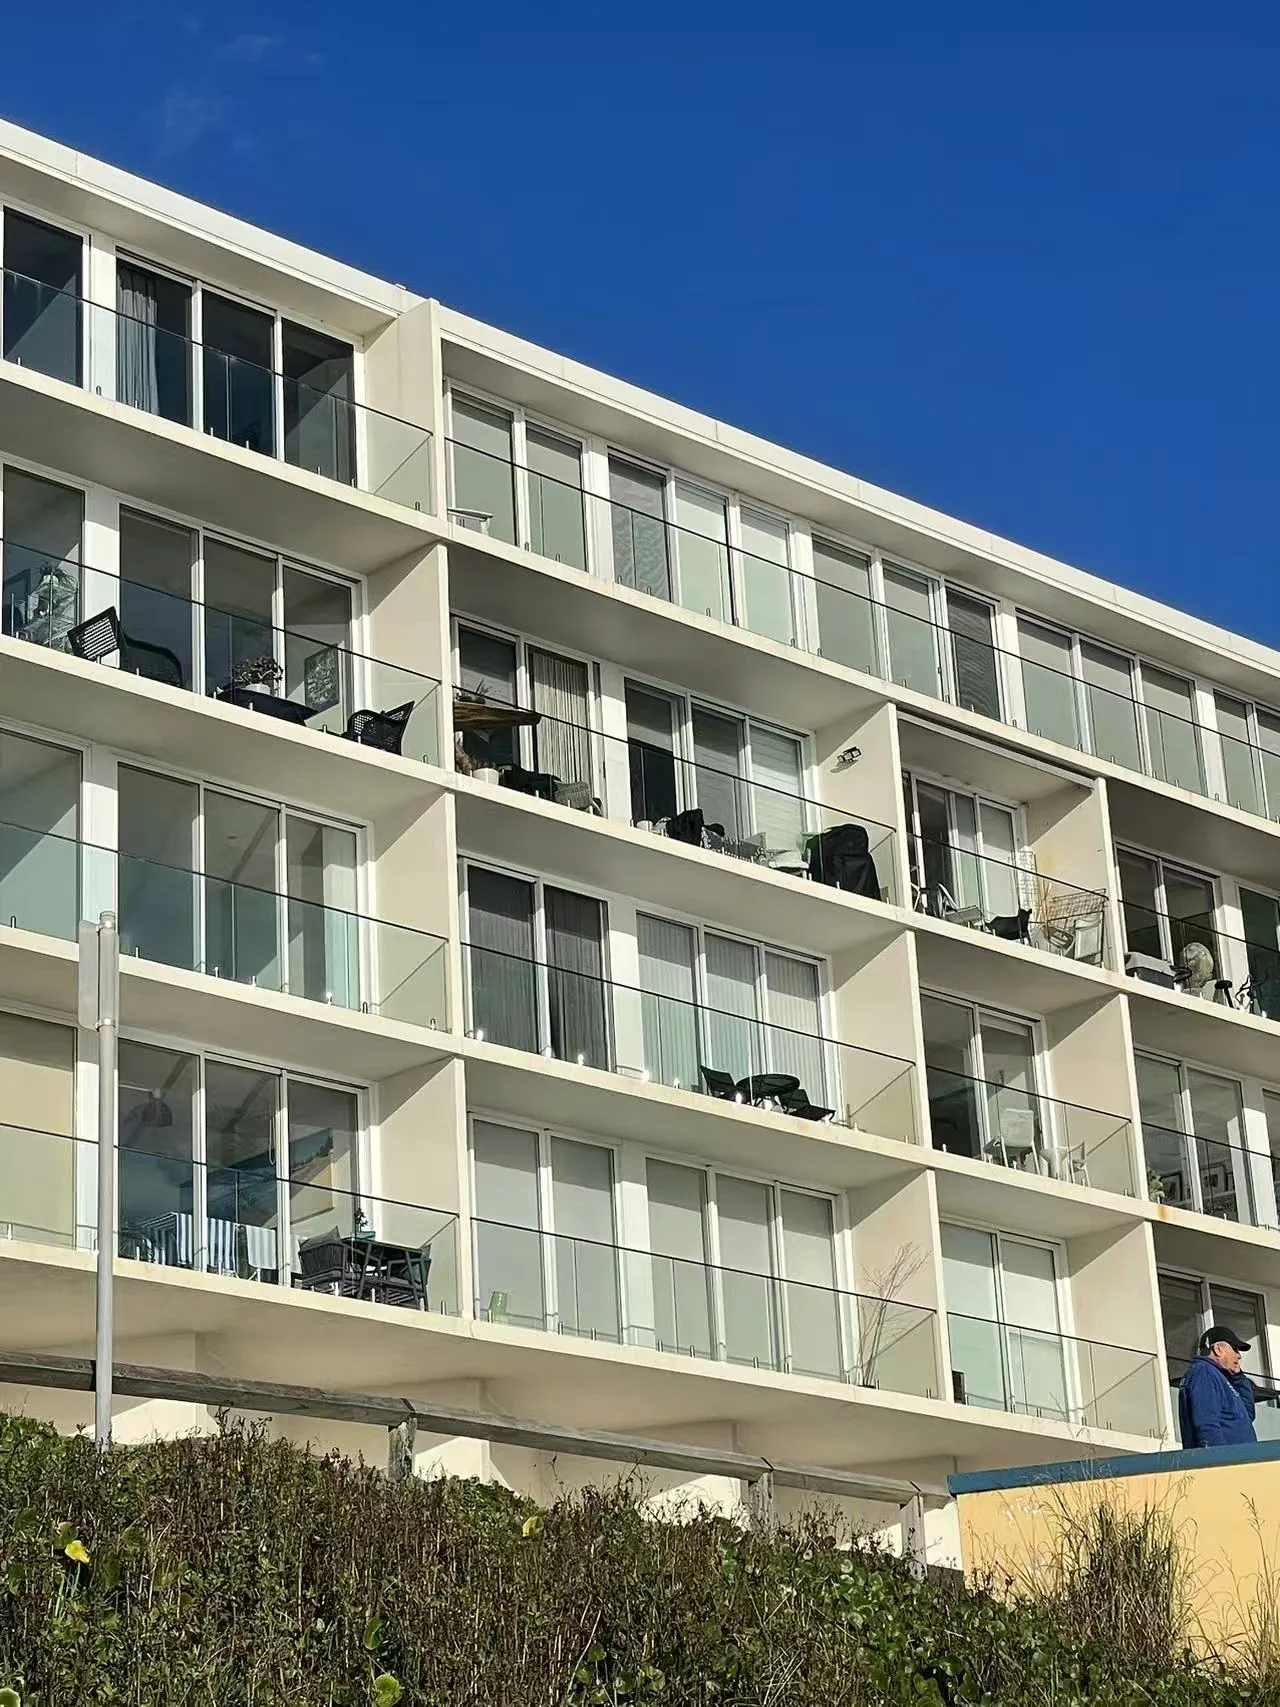
“Health clearly understood what our seaside apartment project really worried about — safety, durability, and the ocean view together.” — Ethan Clarke, Waterview Beach Apartment
In 2025, KJbath (Health) received an inquiry from Ethan Clarke for Waterview Beach Apartment in Dee Why, New South Wales — a residential building close to the ocean, where several rooms enjoy open sea views.
A seaside residential building close to the ocean, with several rooms overlooking open sea views.
Project contact, Waterview Beach Apartment.
Seaside balcony project delivered.
Designed, manufactured, and packed for long-term outdoor exposure to salt spray and sea wind.
The brief was to upgrade the balcony railings to lift the building’s overall appearance, raise safety, and secure long-term stability in a harsh coastal environment. Because the apartments remained occupied throughout the project, on-site work also had to minimize disruption to residents — a constraint that shaped the engineering and the delivery logic from the first drawing.

From the start, Ethan’s first concern was corrosion resistance and safety standards, not appearance. The building sits in permanent high humidity, salt-heavy sea air, and strong sea wind. In that environment, ordinary metal railings quickly rust, peel, and loosen — and unstable glass or hardware would not only damage the facade, it would create a serious safety risk.
High humidity, salt spray, and strong sea wind put constant corrosion pressure on every exposed fitting.
Ordinary metal railings tend to rust, peel, and loosen — threatening both building appearance and resident safety.
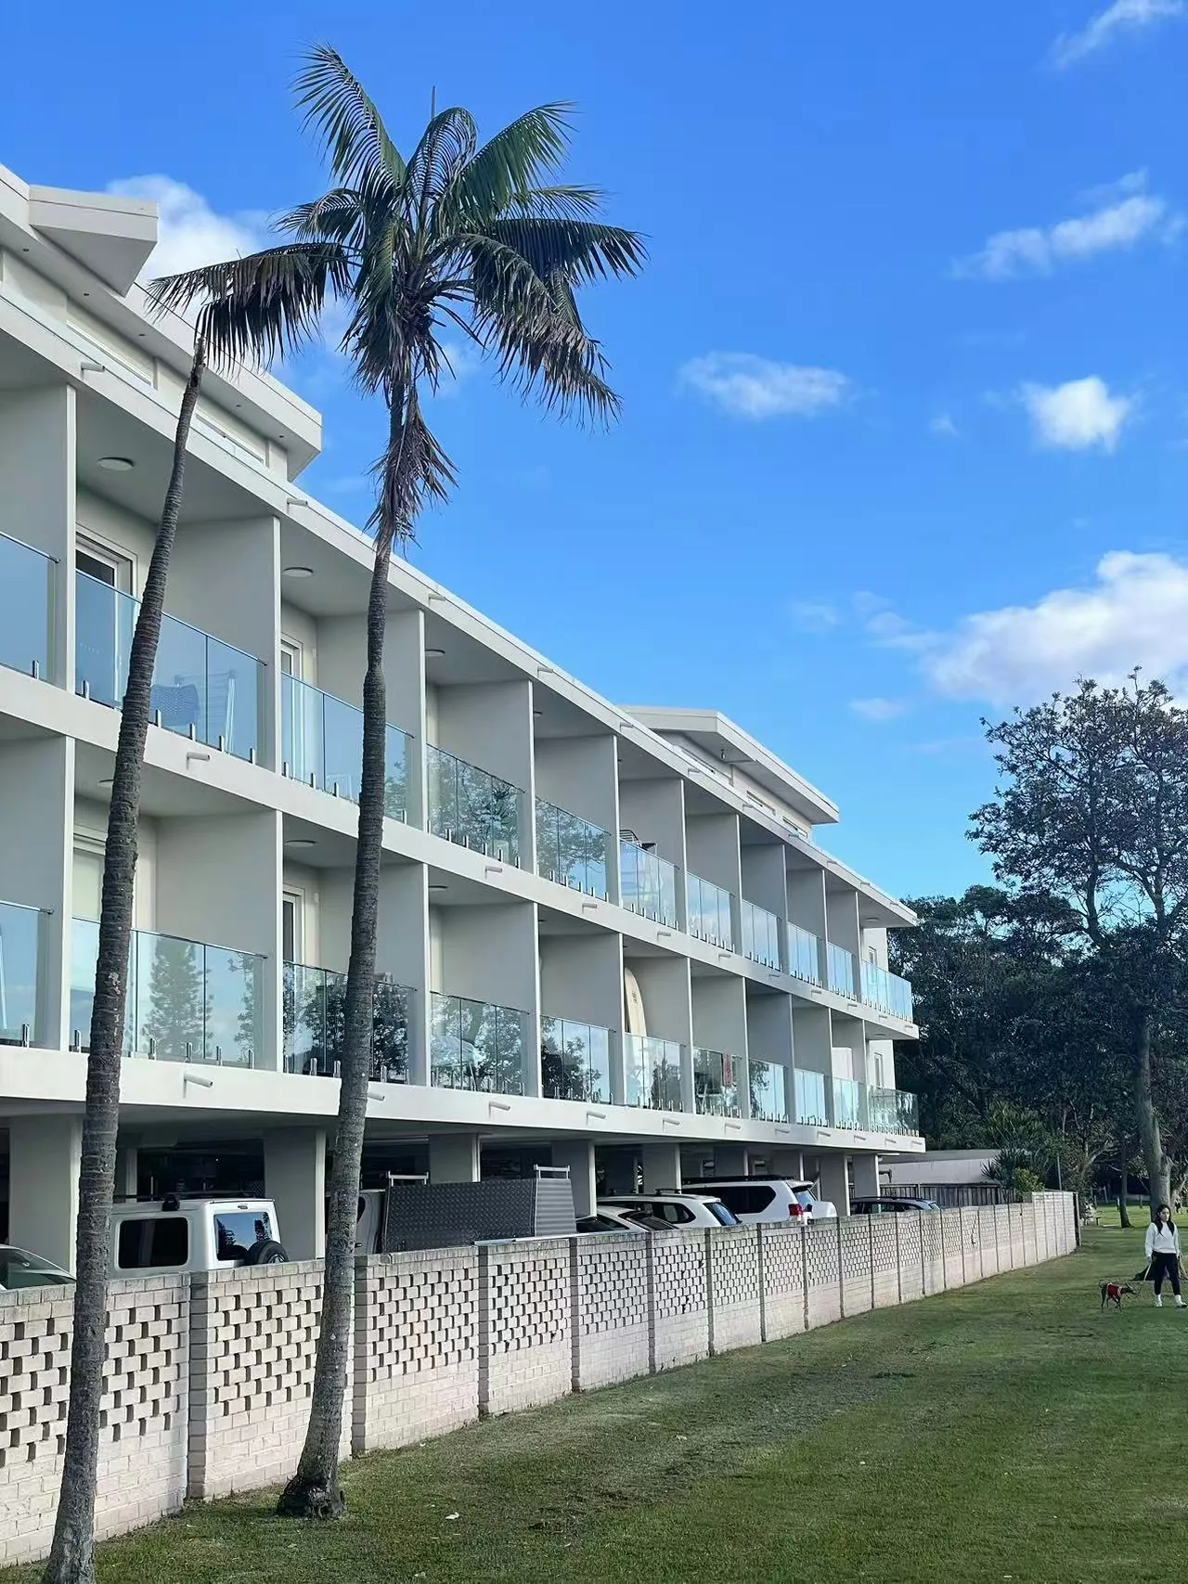
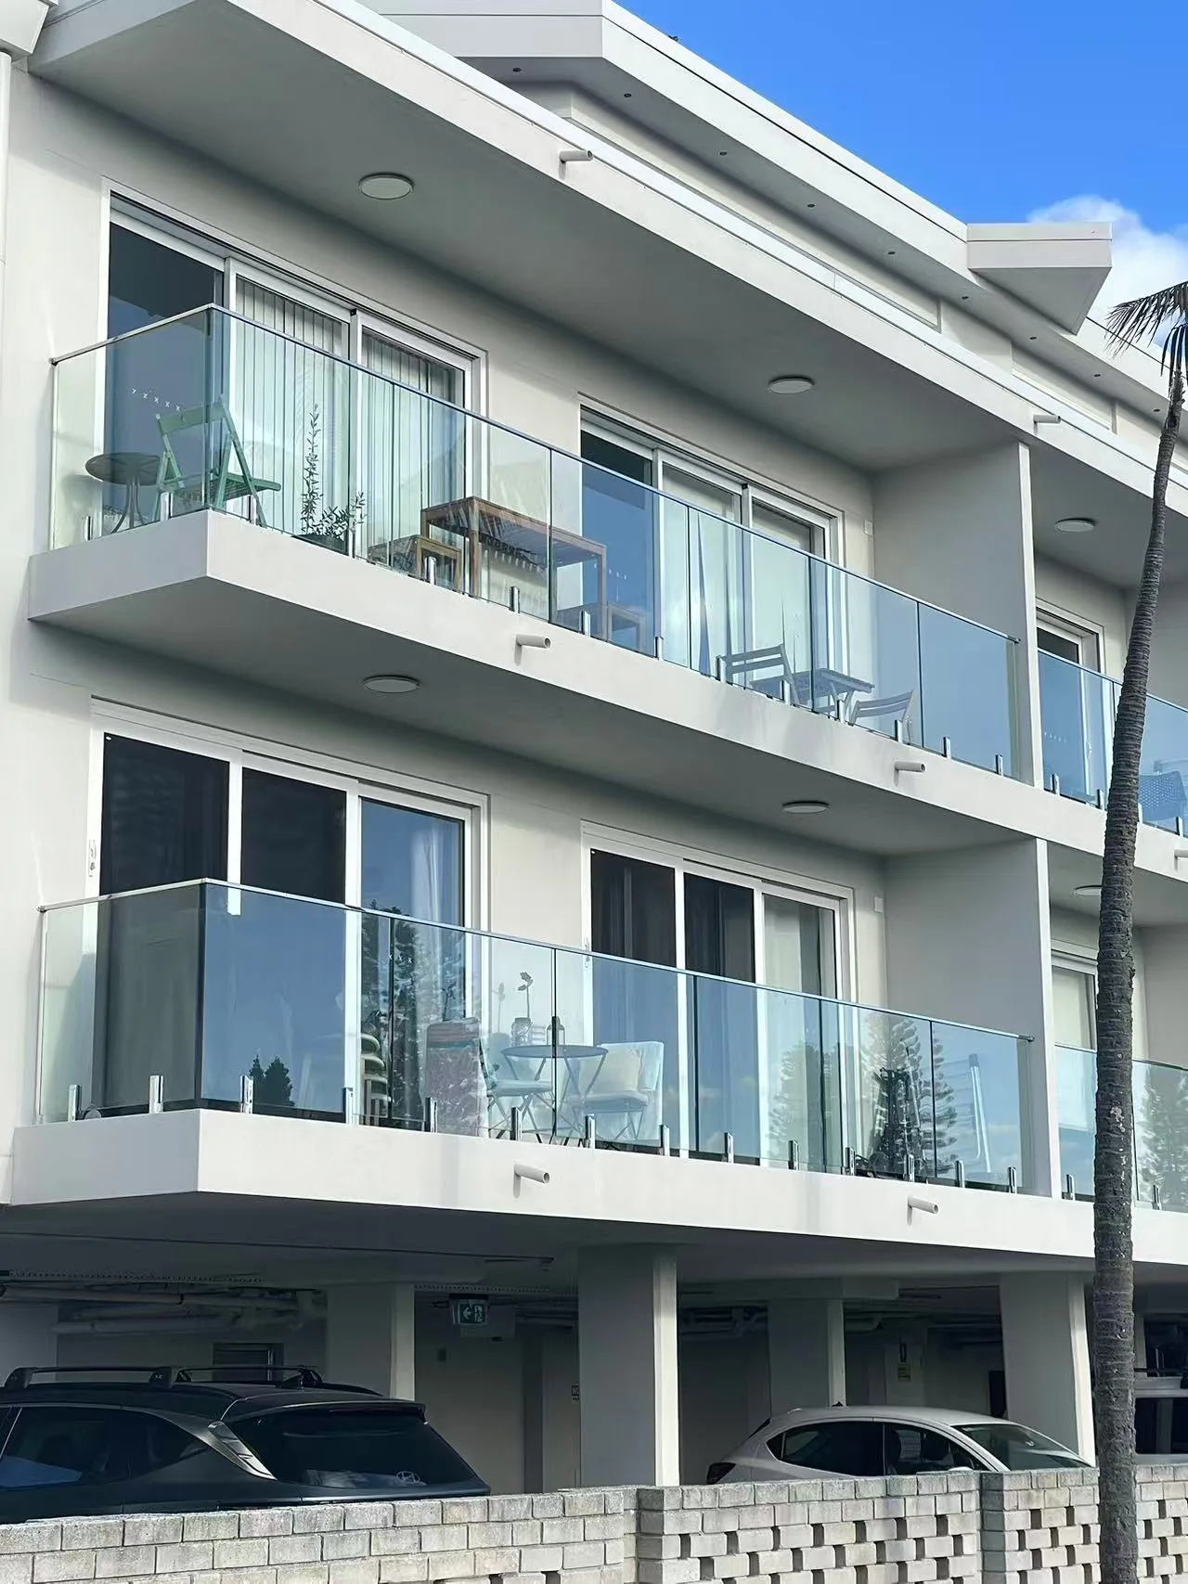
The railing had to be safe and solid while keeping the ocean view open, never blocking it.
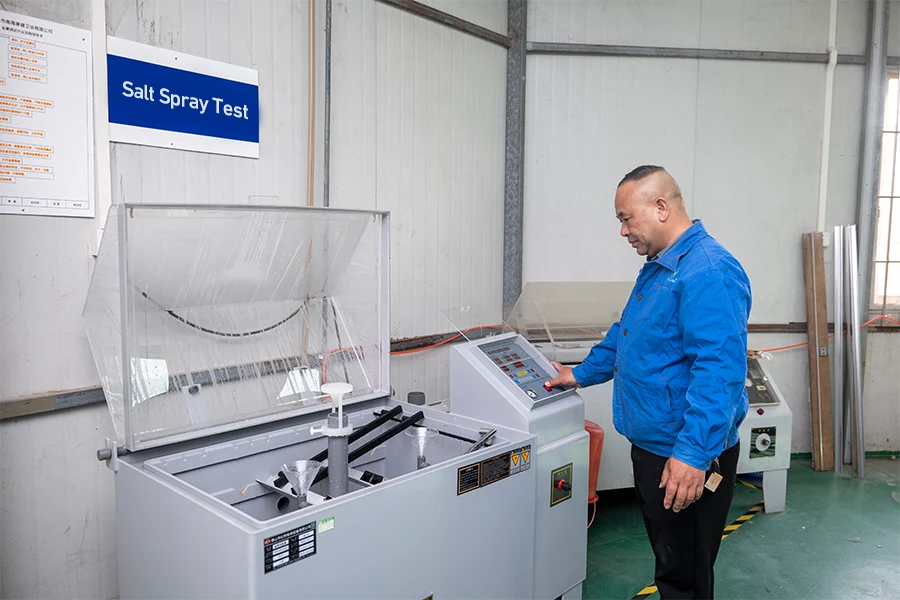
After reviewing site photos, balcony dimensions, and installation positions, the team first analyzed how each floor was actually used, then recommended a glass-and-hardware combination suited to long-term outdoor exposure by the sea.
Glass, hardware and structure were specified as one system against the real site conditions — salt-air exposure, wind load and the ocean outlook — instead of a catalog finish applied to every balcony.
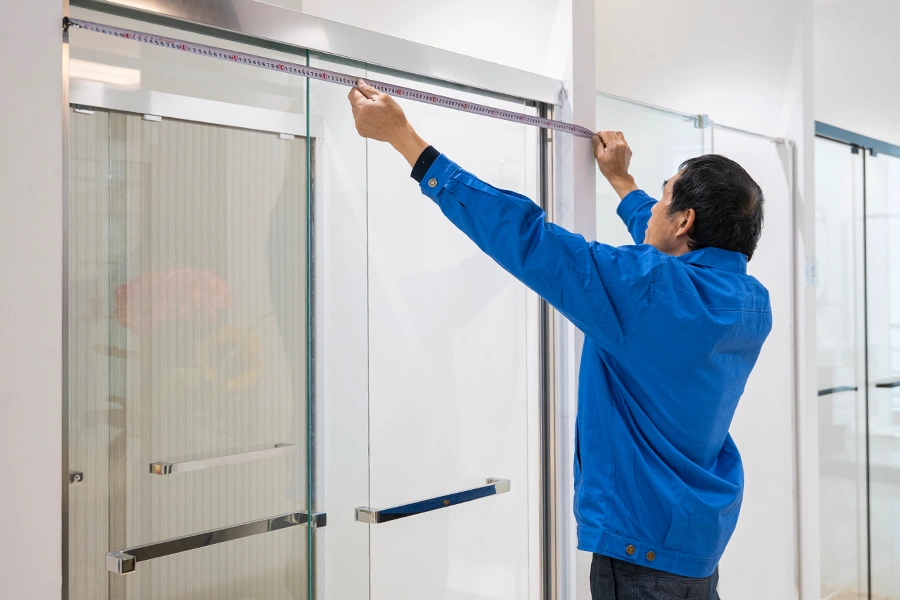
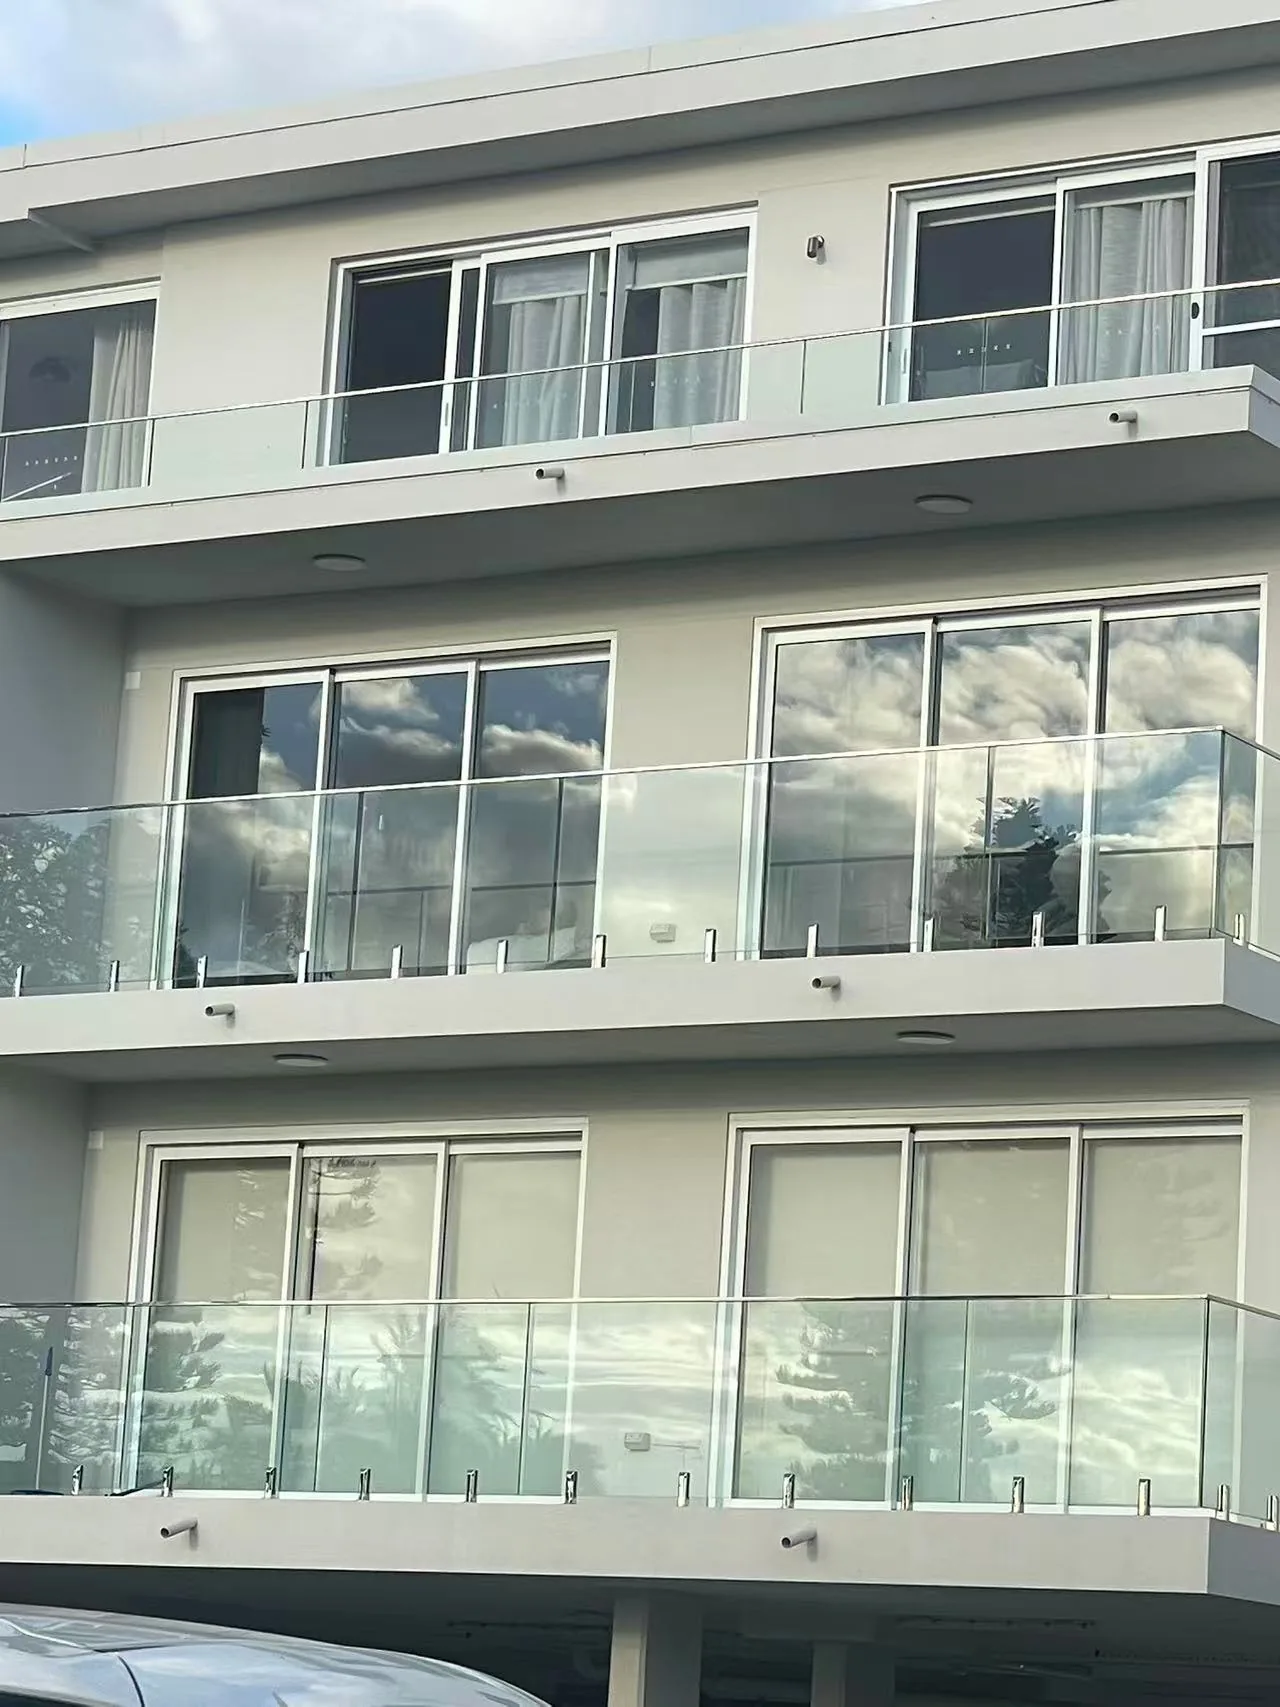
A more transparent glass balcony railing keeps the ocean outlook as open as possible.
Surface treatment was tuned for salt-air exposure to improve weather resistance.
Glass thickness, edge processing, and fixing methods were optimized together for structural stability.
Detailed product drawings, hardware configuration notes, and installation-node recommendations supported the local installation team.
With residents staying in place, delivery had to be as disciplined as the engineering. Every pack was numbered by balcony zone and floor so the local crew could sort, stage, install, and verify quickly — cutting on-site waiting and rework while keeping disruption to residents low.
Each carton was marked by balcony zone and floor, so cartons moved straight to their installation position.
Sequenced, clearly labeled delivery kept installation fast and orderly in a building that never closed.
Clear pack logic reduced sorting time and repeat trips across floors for the local installation team.
After installation, the building gained a cleaner, more modern and transparent appearance that upgraded the facade while preserving the ocean-view advantage that matters most to a seaside apartment. After delivery, KJbath continued to support the project with installation guidance, hardware maintenance advice, and follow-up accessory support.
“Health clearly understands what a seaside apartment project really worries about. What they delivered was not just balcony railings, but a solution that balances safety, durability, and the ocean-view experience.”
Real installation photos from the Dee Why balcony railing project — glass balustrades with corrosion-resistant hardware, packed by balcony zone and floor for fast on-site sorting.
Same engineering discipline, different project types. See how Health controls custom sizing, finishes and zone-based packaging across multi-unit and commercial builds.
26 matched bathroom sets delivered as one coordinated package — unified finishes and room-based packing that cut on-site sorting and rework.
Open the case Case · TanzaniaAround 150 sets of glass doors and windows with zone-specific planning and floor-numbered packaging for a working office building.
Open the caseThree questions our buyers ask most often – covering corrosion risk for coastal railing projects, zone packaging for occupied apartment sites, and view-preserving glass that meets Australian standards. Tap a question to read our standard answer.
For project buyersWe discuss finish direction and hardware suitability against the real site condition instead of assuming one standard finish fits every coastal application.
For site teamsYes. Better zone-based packaging reduces confusion during unloading, staging, and installation, especially when the site involves repeated units or multiple blocks.
For project buyersYes. A more transparent glass design keeps sightlines open, and for Australian projects the glass is manufactured to AS/NZS 2208, the Australian safety glass standard, while hardware surface treatment is selected for salt-air exposure — so safety and the ocean view are not a trade-off.